

Luxury Floor Plans in Sandy Springs
Open-Concept Layouts with Elevated Details
Bell Glenridge in Sandy Springs offers thoughtfully designed one- and two-bedroom luxury apartments that support both comfort and flexibility. Located near Northside Hospital Atlanta and Perimeter Center, these homes are well-suited for professionals who want convenience without sacrificing quality.
Each layout is designed with intention, creating open living spaces that connect the kitchen, dining, and living areas. Large kitchen islands and white quartz countertops provide both function and style, making it easy to cook, host, or work from home. Designer cabinetry and tile backsplashes add a clean, modern finish.
Select homes include private balconies and floor-to-ceiling windows that bring in natural light and extend your living space. Walk-in closets and spacious bedrooms provide space to stay organized, while dual-sink vanities and Roman tubs in select layouts enhance your daily routine.
With a range of one- and two-bedroom apartment options, each residence is designed to fit how you live in Sandy Springs.
Schedule a tour today and find the floor plan that fits your lifestyle.
Filter by Apartment Type
A1A
1 Bed | 1 Bath | 622 SQ. FT.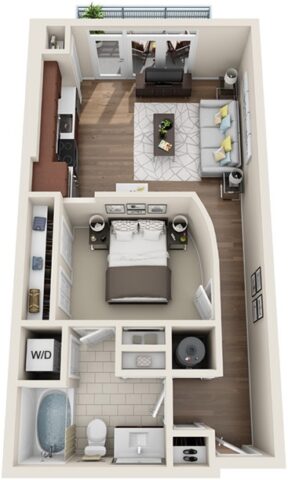
A1B
1 Bed | 1 Bath | 638 SQ. FT.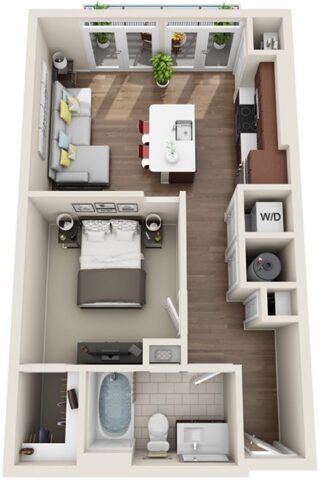
A1C
1 Bed | 1 Bath | 671 SQ. FT.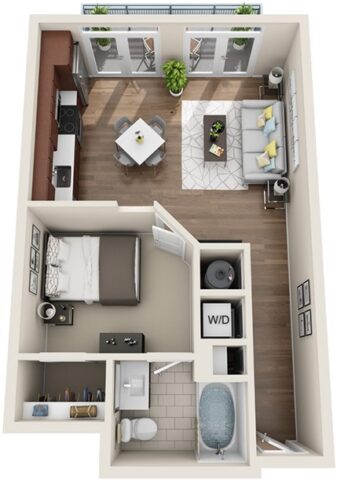
A1F
1 Bed | 1 Bath | 721-772 SQ. FT.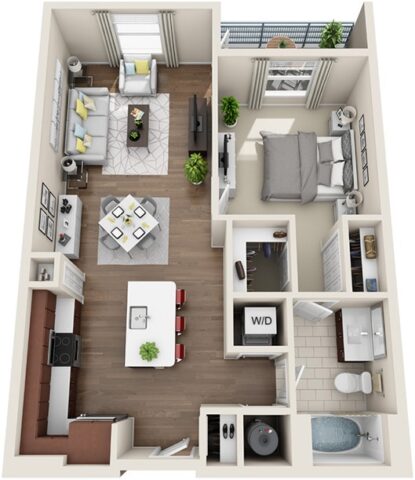
A1H
1 Bed | 1 Bath | 770 SQ. FT.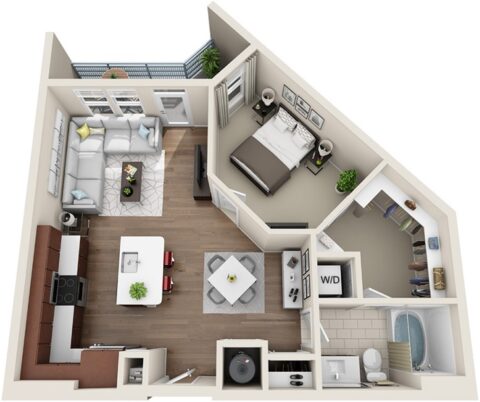
A1J
1 Bed | 1 Bath | 777 SQ. FT.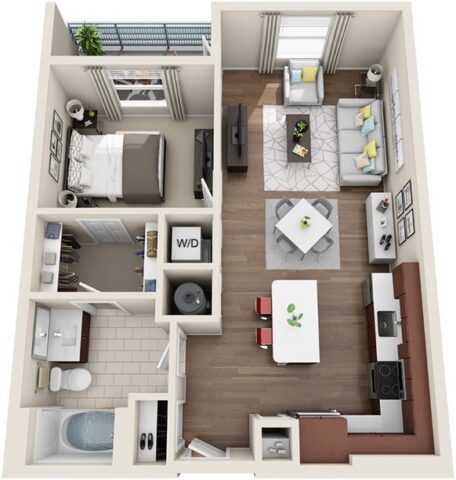
A1K
1 Bed | 1 Bath | 783 SQ. FT.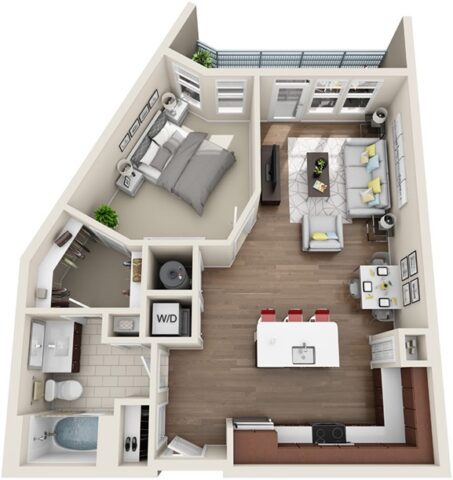
A1L
1 Bed | 1 Bath | 854 SQ. FT.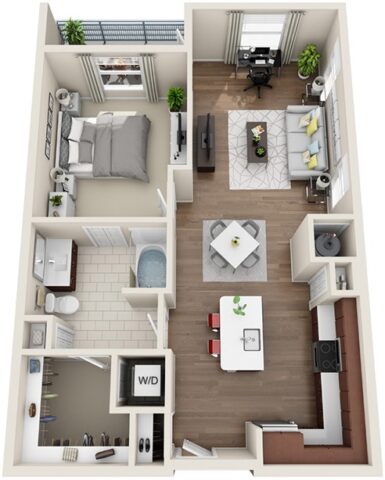
B2A
2 Bed | 2 Bath | 1032 SQ. FT.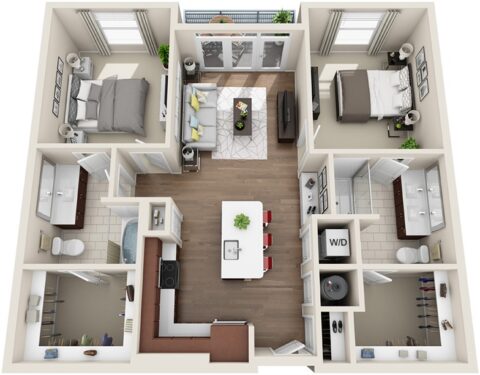
B2B
2 Bed | 2 Bath | 1048 SQ. FT.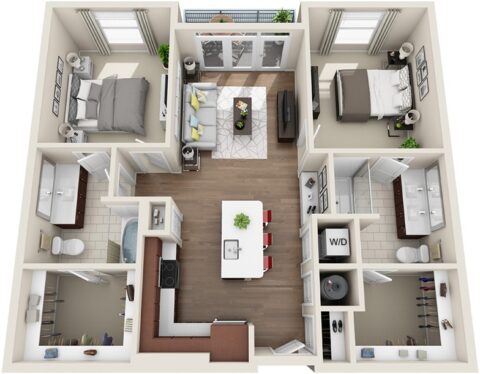
B2C
2 Bed | 2 Bath | 1055 SQ. FT.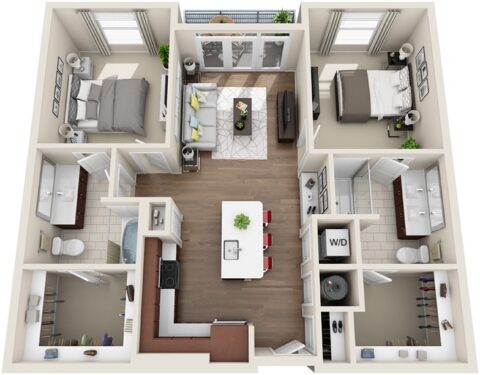
B2D
2 Bed | 2 Bath | 1105 SQ. FT.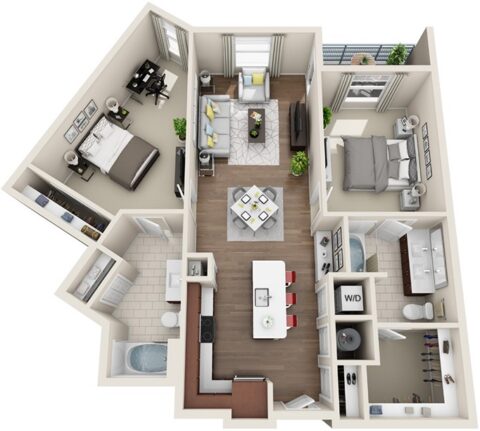
B2E
2 Bed | 2 Bath | 1156 SQ. FT.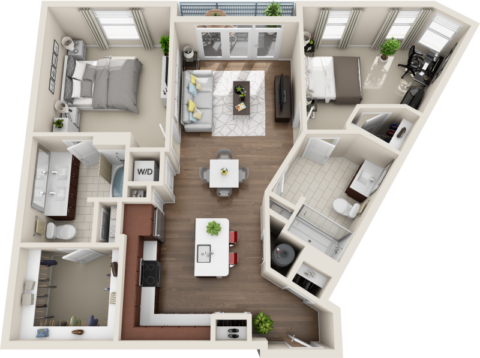
B2F
2 Bed | 2 Bath | 1187 SQ. FT.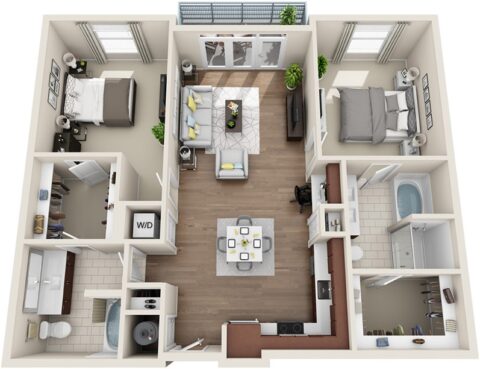
B2G
2 Bed | 2 Bath | 1205 SQ. FT.
B2H
2 Bed | 2 Bath | 1238 SQ. FT.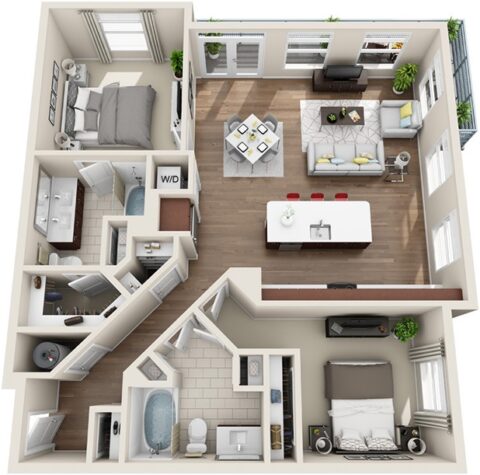
B2I
2 Bed | 2 Bath | 1264 SQ. FT.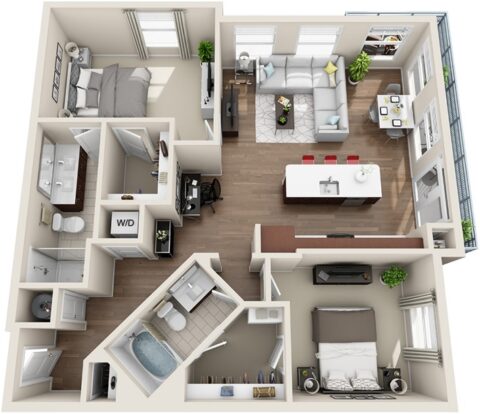
B2J
2 Bed | 2 Bath | 1361 SQ. FT.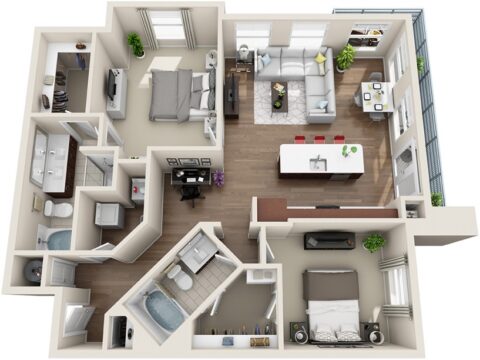
B2K
2 Bed | 2.5 Bath | 1458 SQ. FT.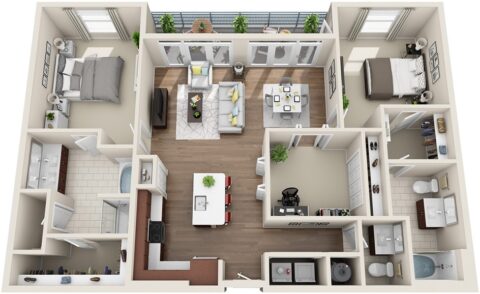
No floor plans found
Floor plans are an artist’s rendering and may not be to scale. The landlord makes no representation or warranty as to the actual size of a unit. All square footage and dimensions are approximate, and the actual size of any unit or space may vary in dimension. The rent is not based on actual square footage in the unit and will not be adjusted if the size of the unit differs from the square footage shown. Further, actual product and specifications may vary in dimension or detail. Not all features are available in every unit. Prices and availability are subject to change. Please see a representative for details.